Inside the HUB

Floor by floor, the Cultura Híbrida HUB in Molins de Rei. Photos from September 2026, of the place exactly as it is today.

Ground floor
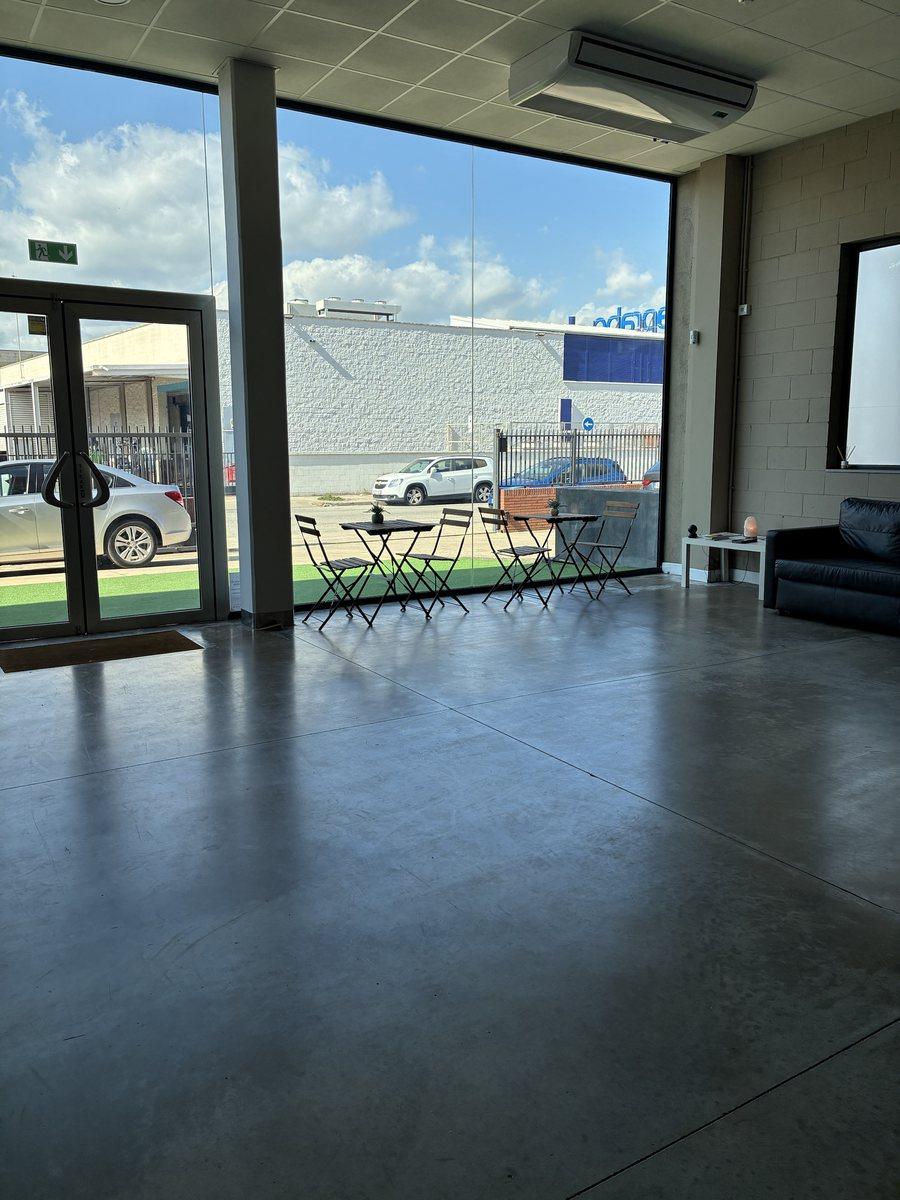
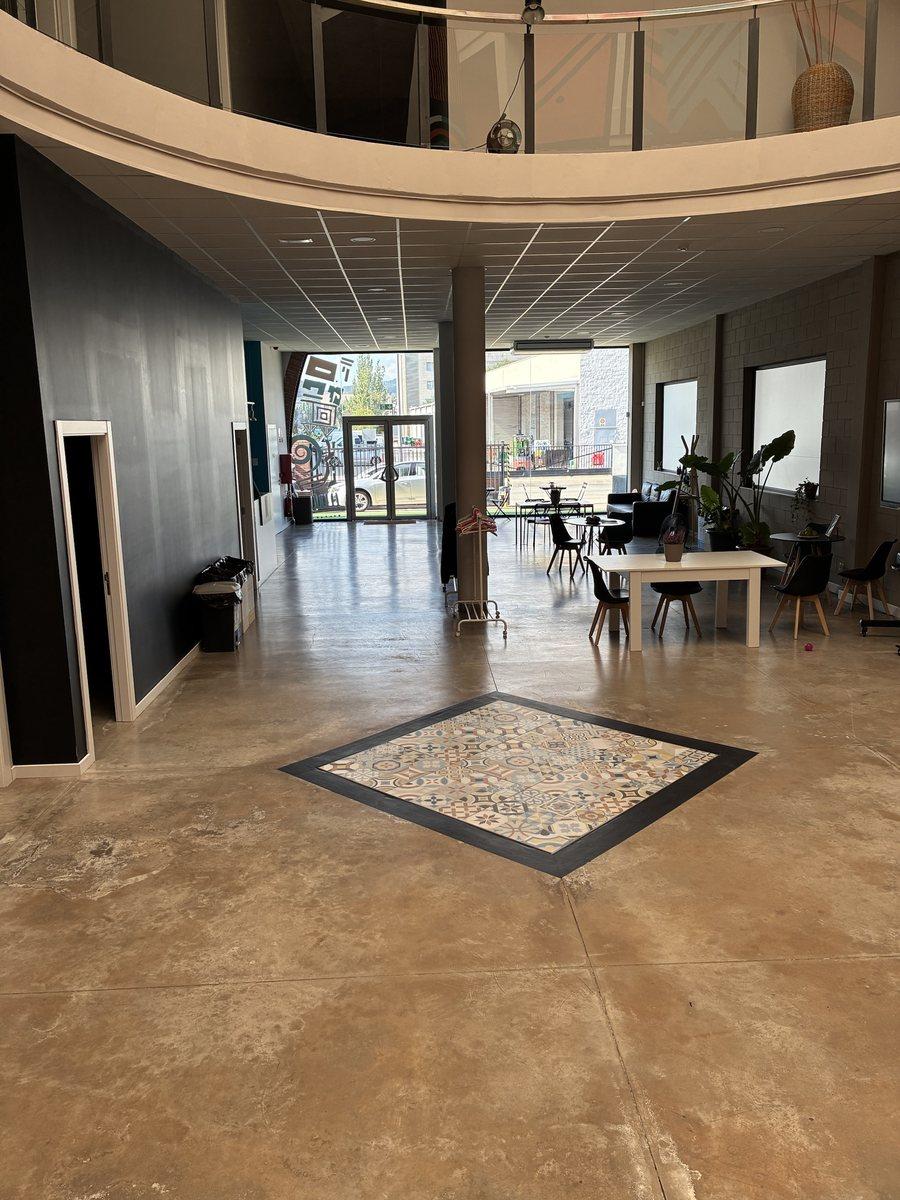
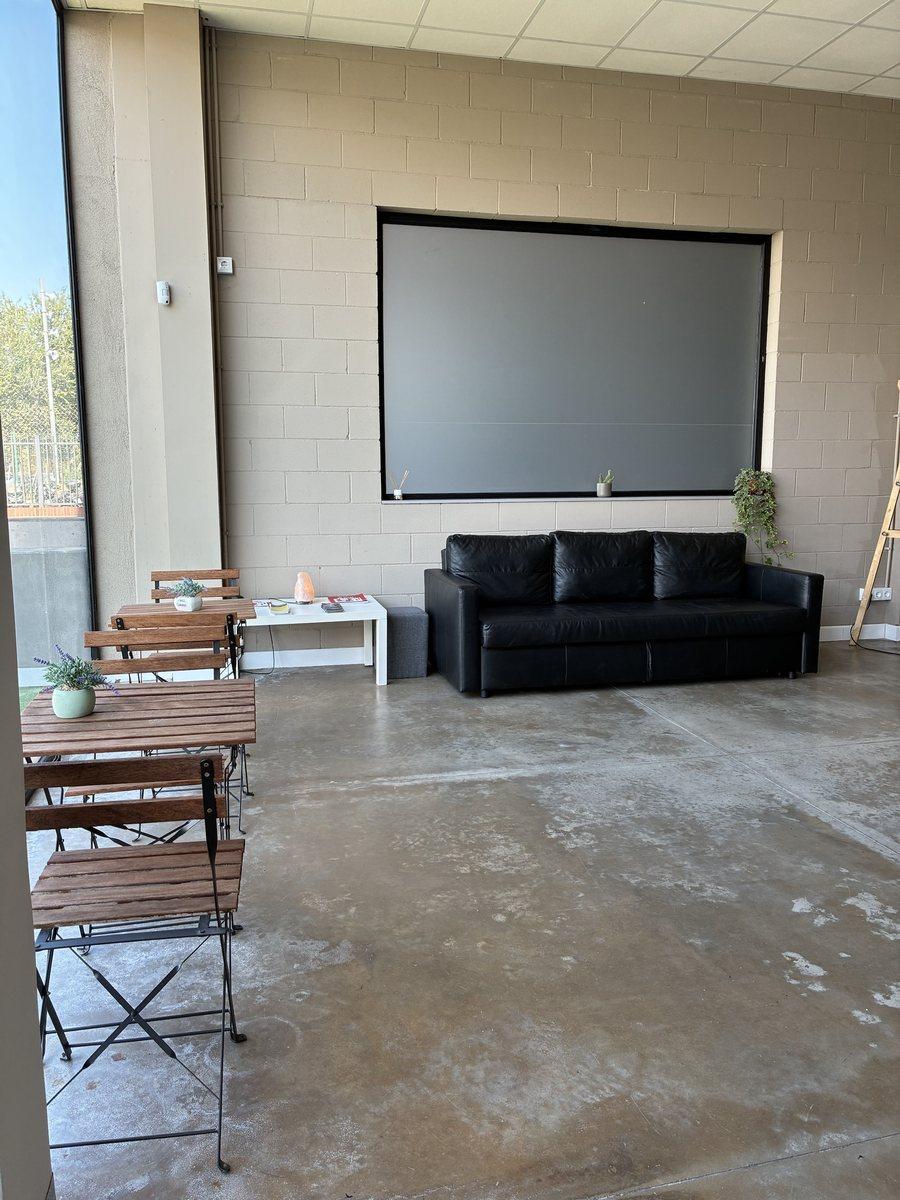
Window onto the street and tables outside: natural light and our own outdoor space.
Tables and street light, where the crew waits and eats.
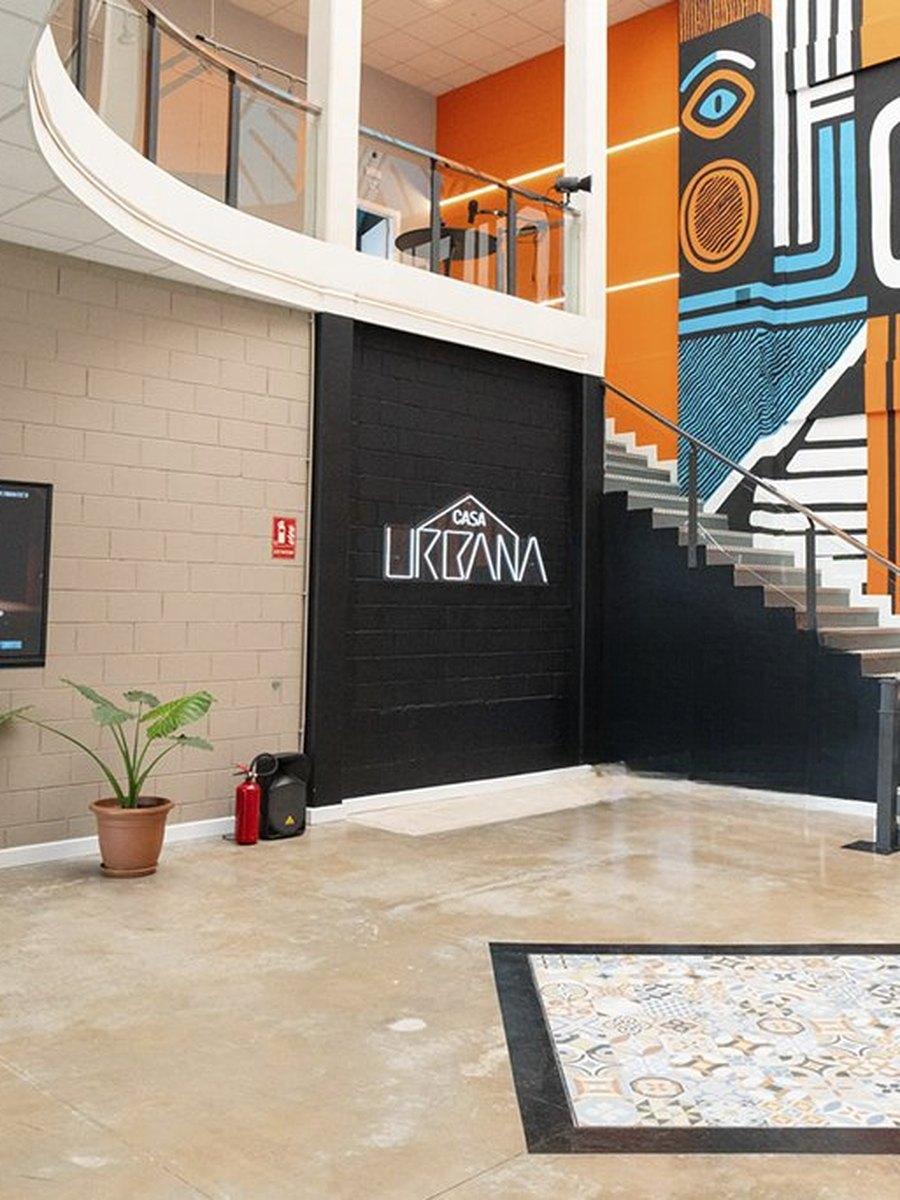
The double-height hall, with the Casa Urbana sign and the mosaic floor
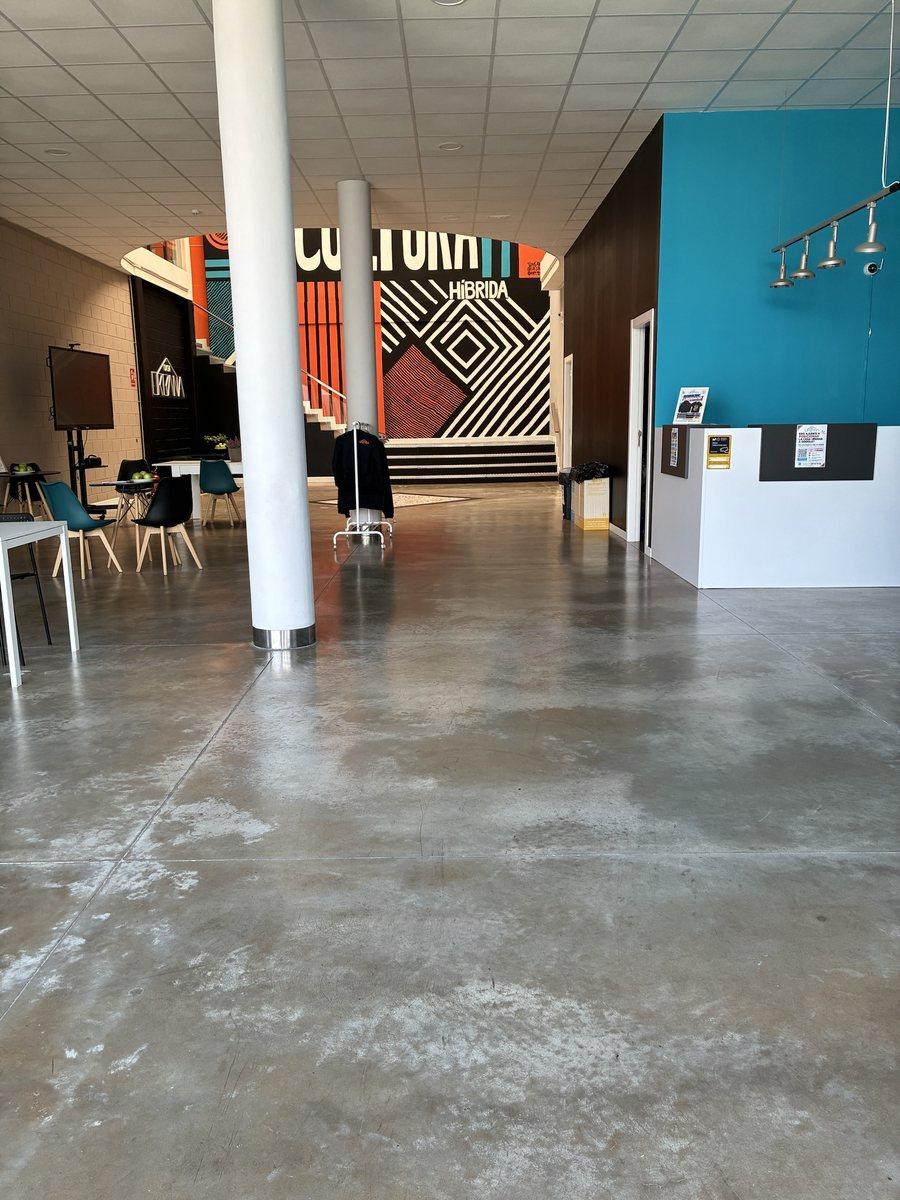
Front desk at the door: everyone coming in passes through here.
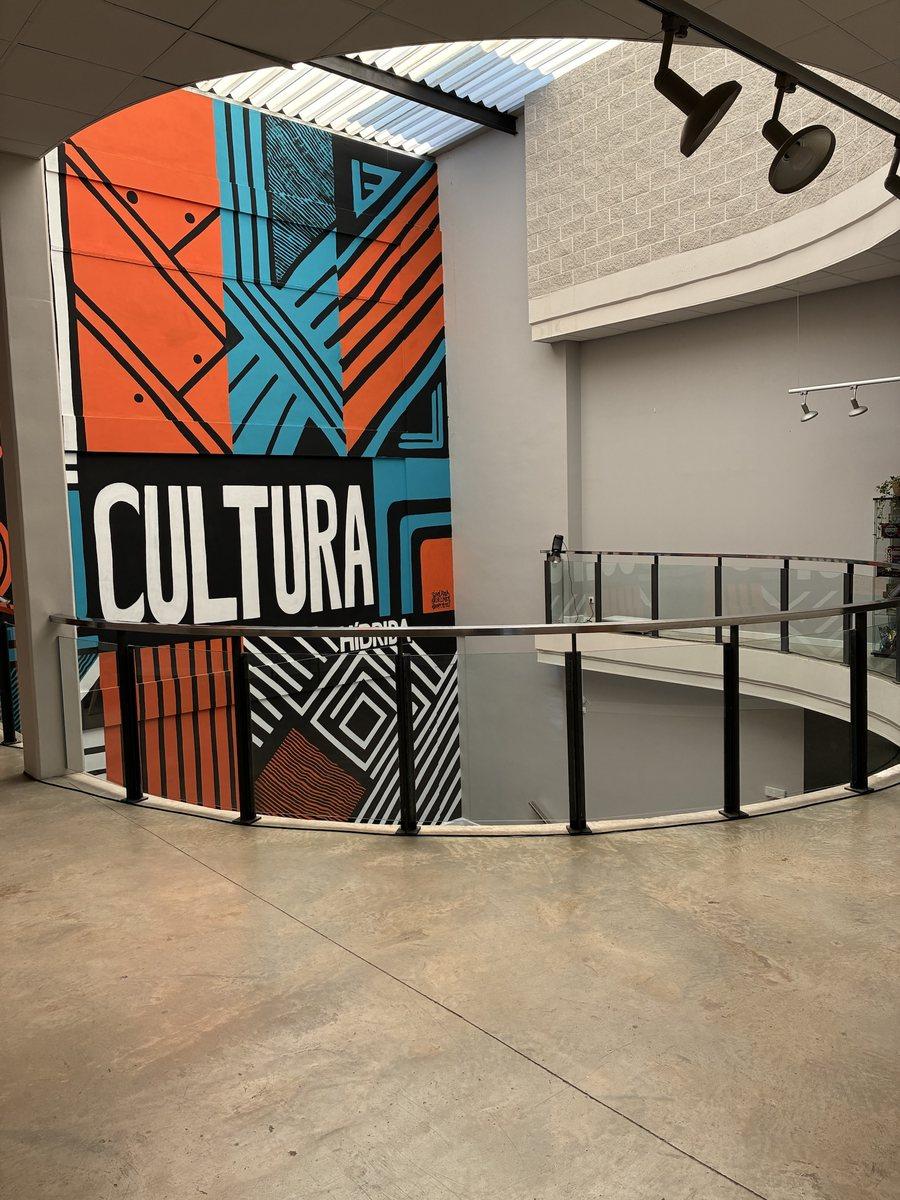
The double-height mural seen from the hall: the widest shot the venue allows.
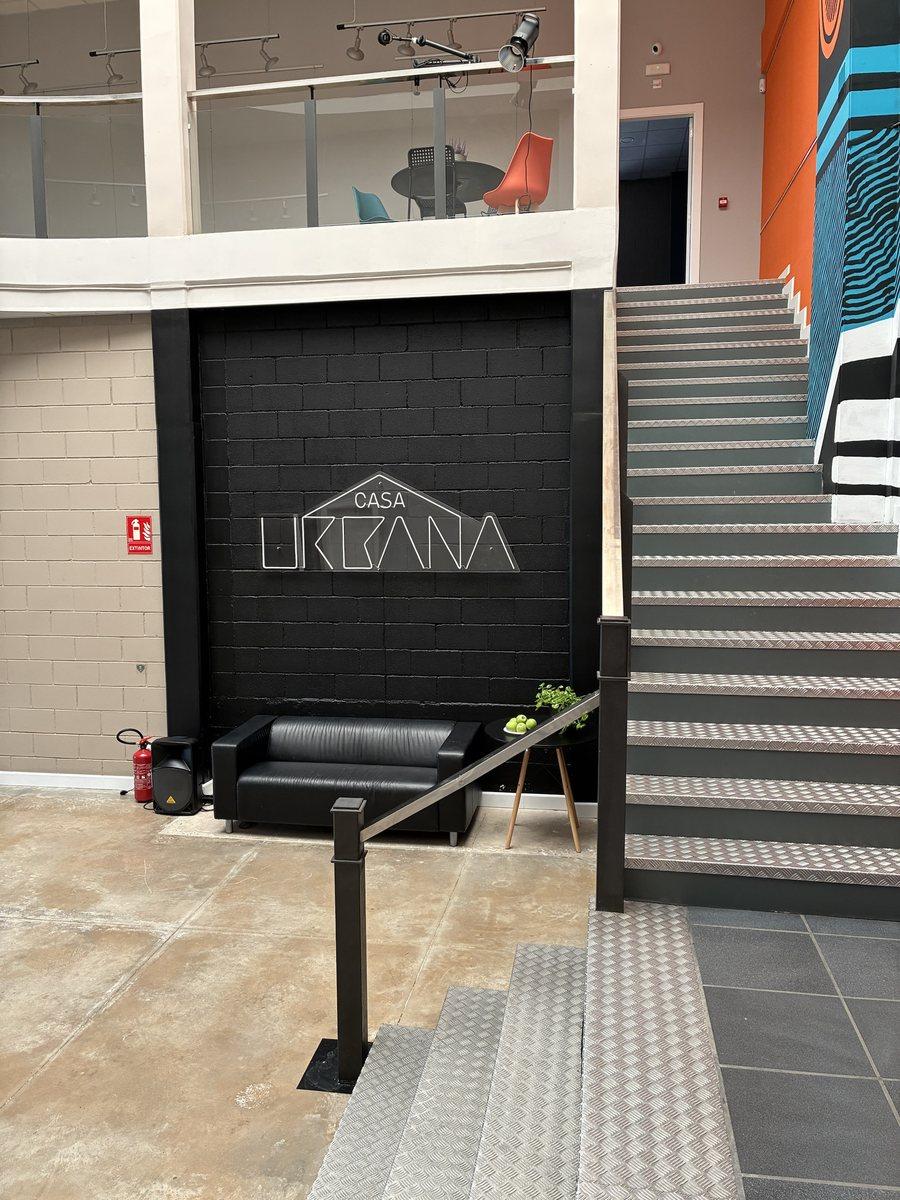
The neon and a sofa: a quick backdrop for a passing shot.
Coffee break and networking area, with a screen.
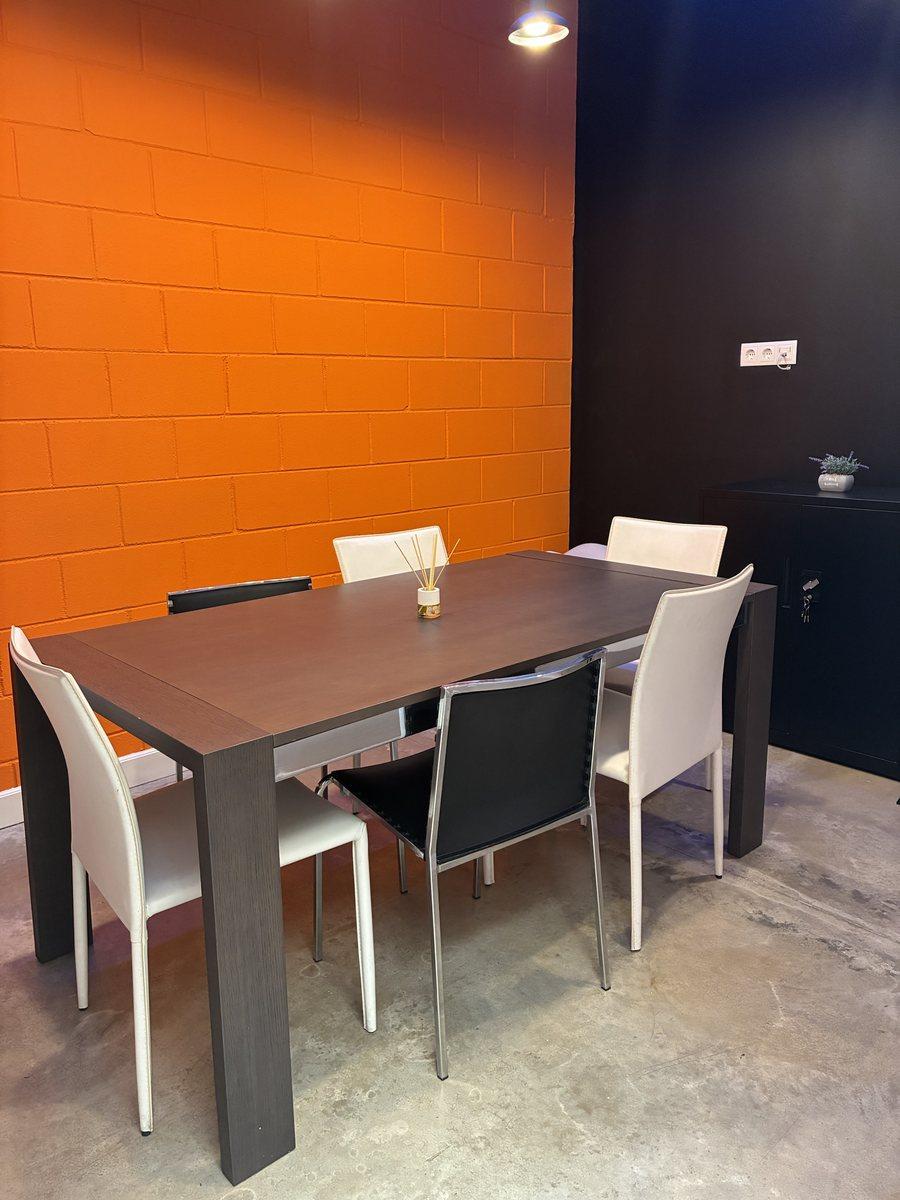
A room with a door for production, casting or a call.

First floor

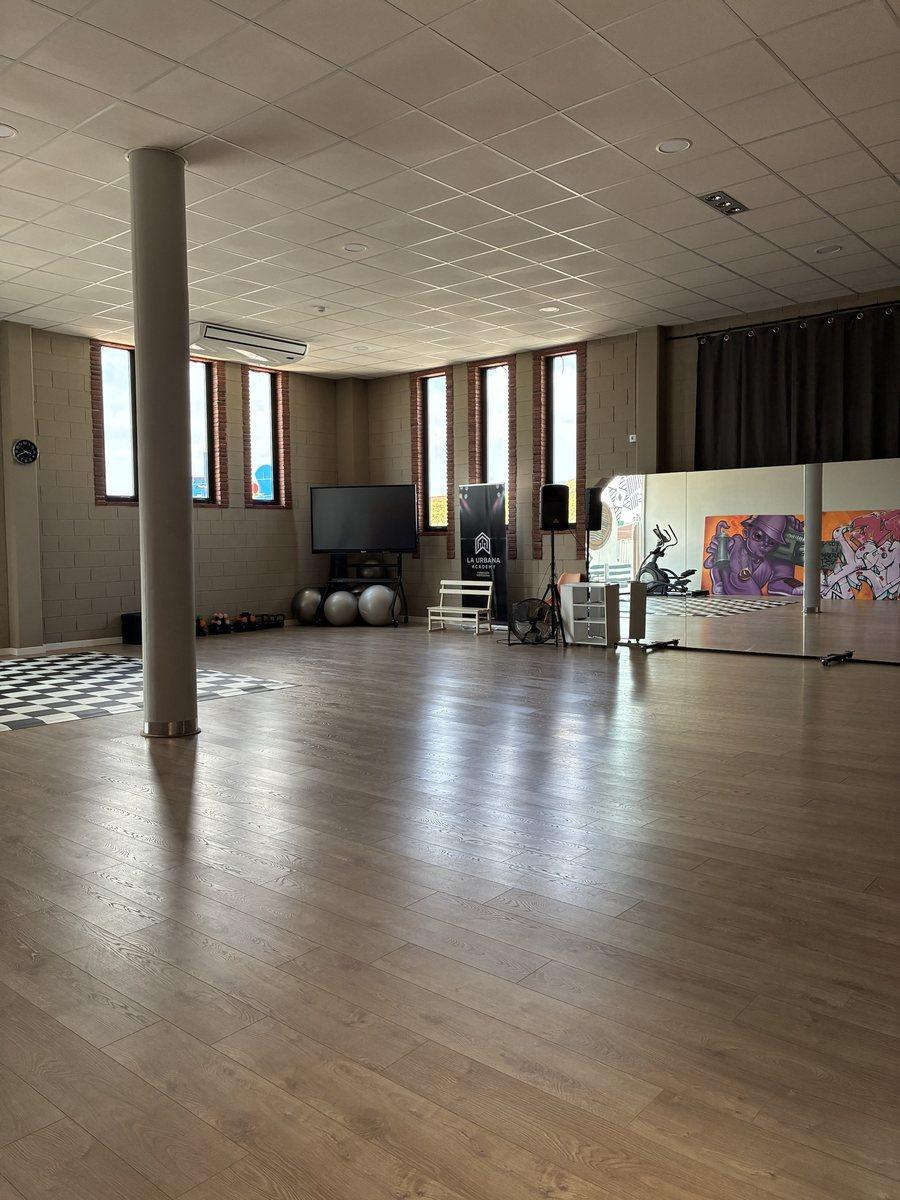
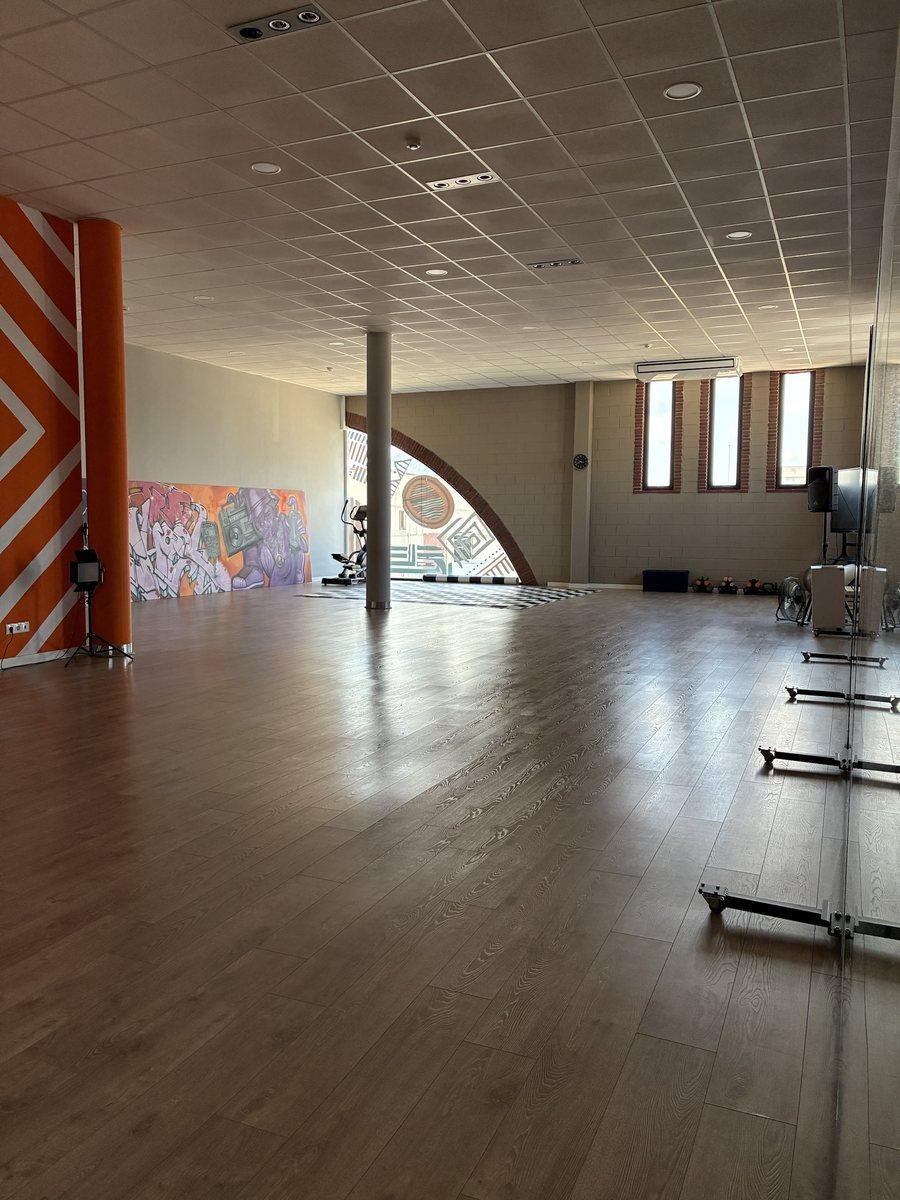
The whole room: arched windows and the mirrors giving the graffiti back.
The graffiti and the arched window: a backdrop with nothing to set up.
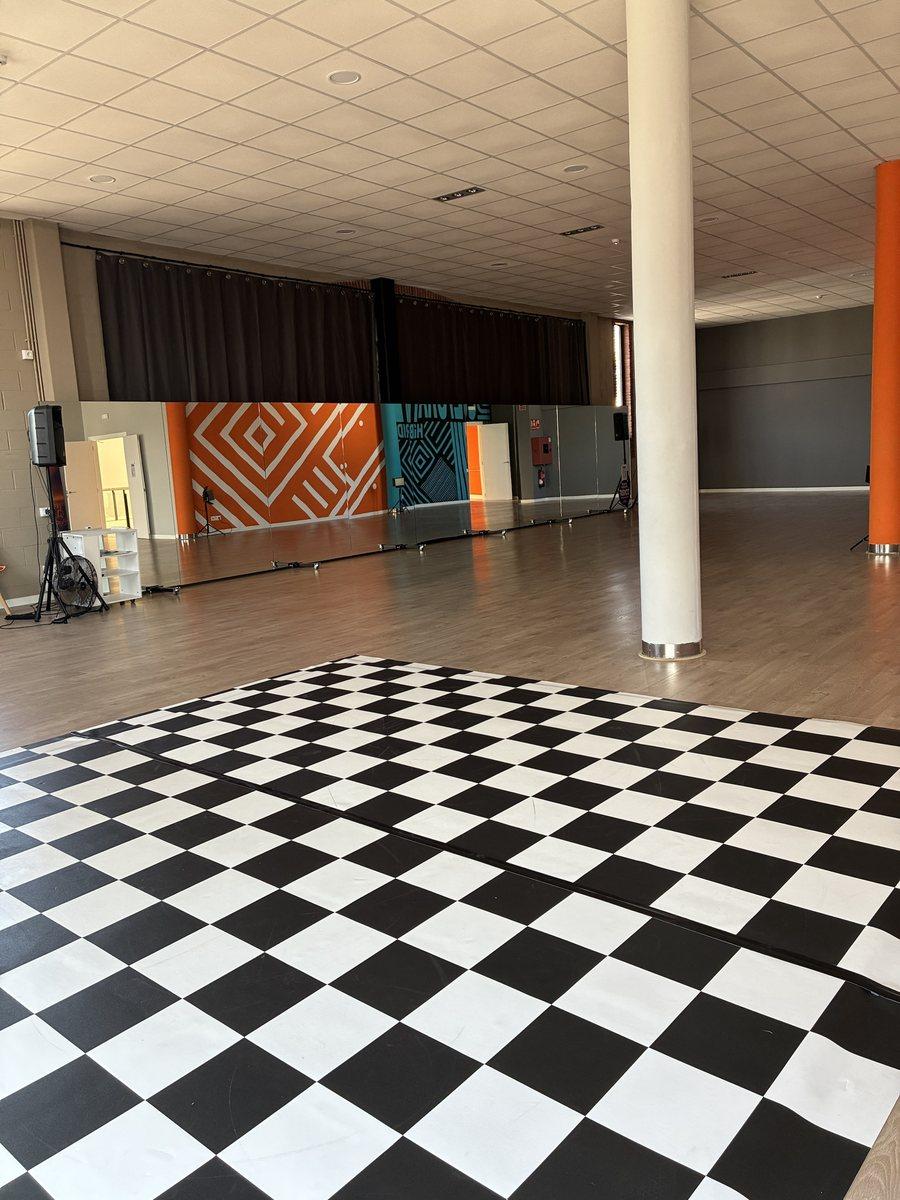
Battle floor; the mirrors slide aside to film without reflections.
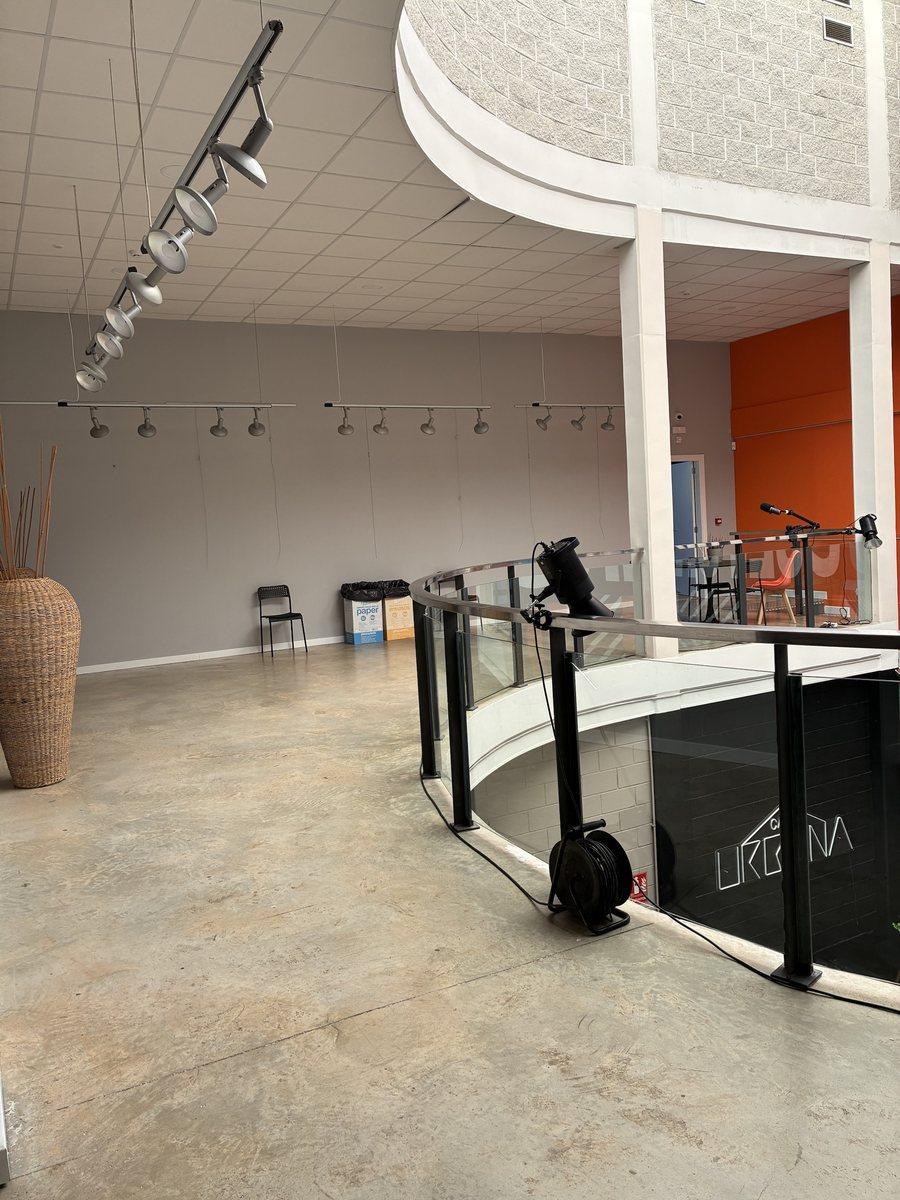
The balcony over the hall, at double height.
Lighting rails and nothing in the middle: exhibition or a large studio.
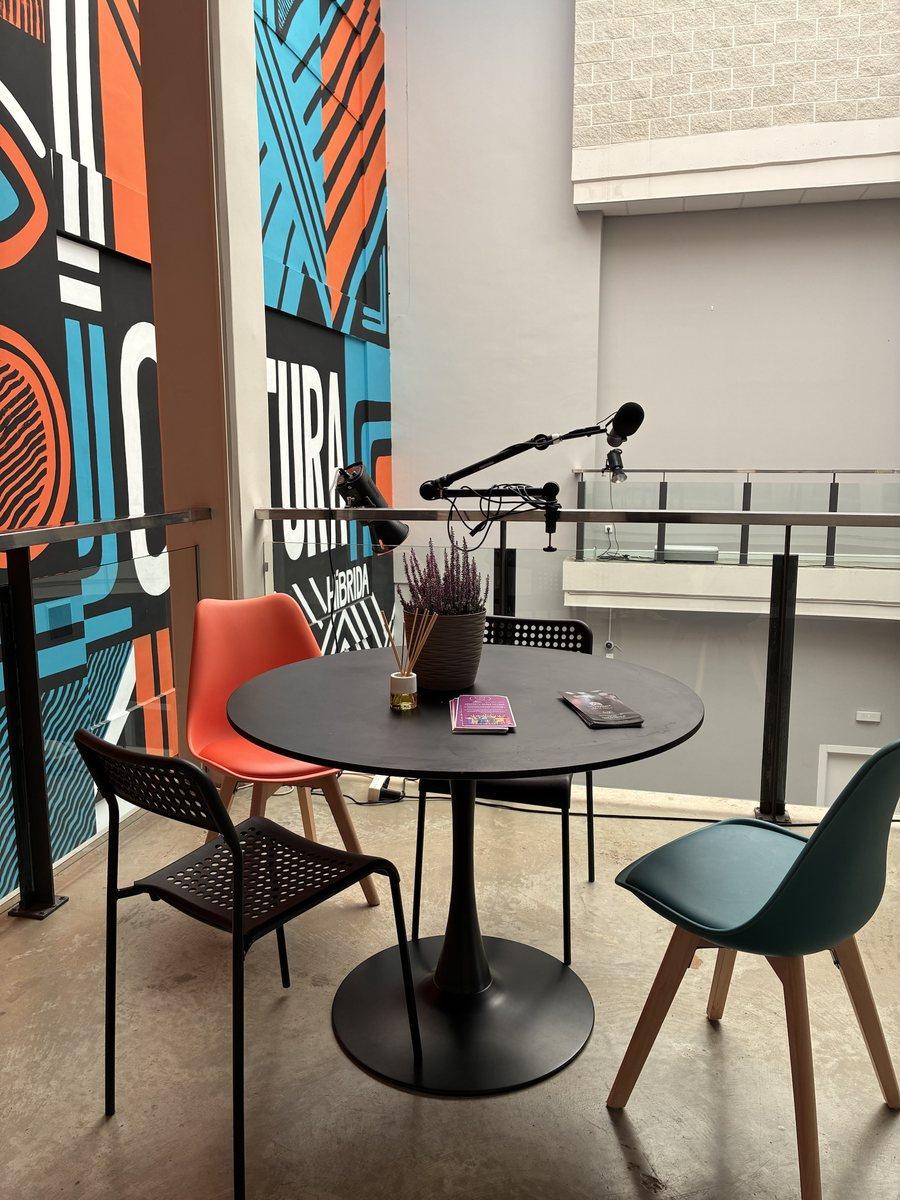
Podcast set: two mic arms and four microphones, records and streams live.
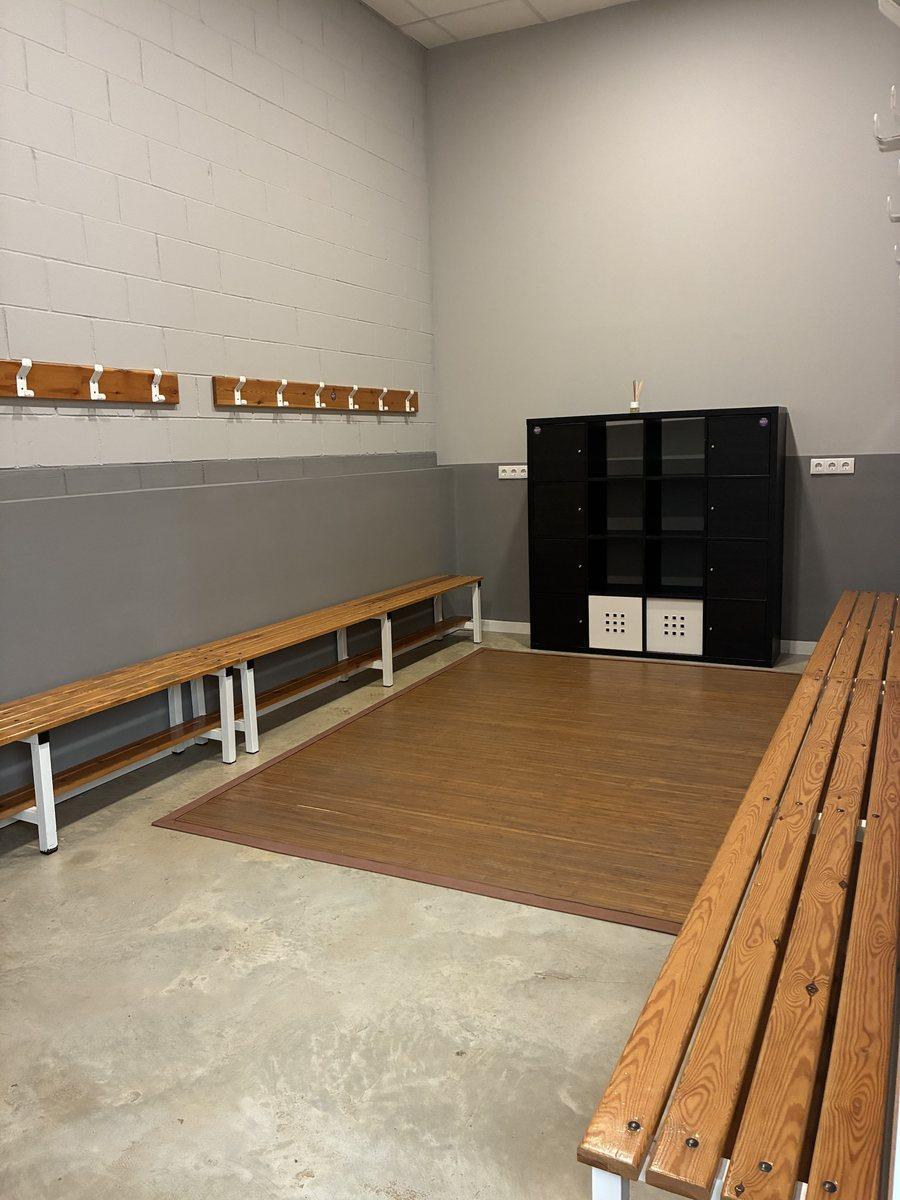
Changing room with benches, rails, lockers and a platform.
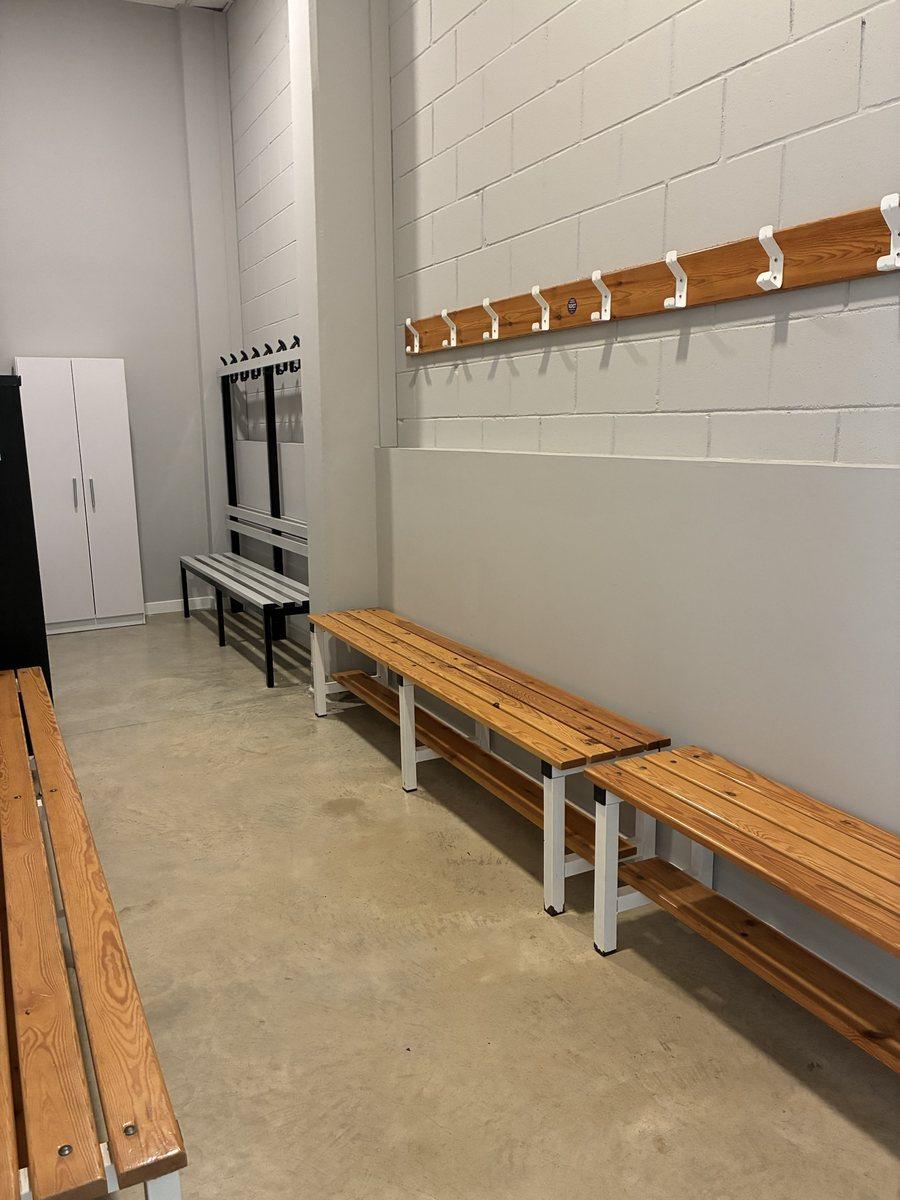
The changing room from the other side, with room for a whole team

Does it fit your production? Tell us what you need and we will give you availability, terms and a visit to see it in person.

More information

← Back to Cultura Híbrida